
↓ Skip to main content
  1. Projects/

Rosmary Hill

NATURE MEETS CONTEMPORARY COMFORT AND CONVENIENCE
Find your home at Rosmary Hill

Rosmary Hill
#

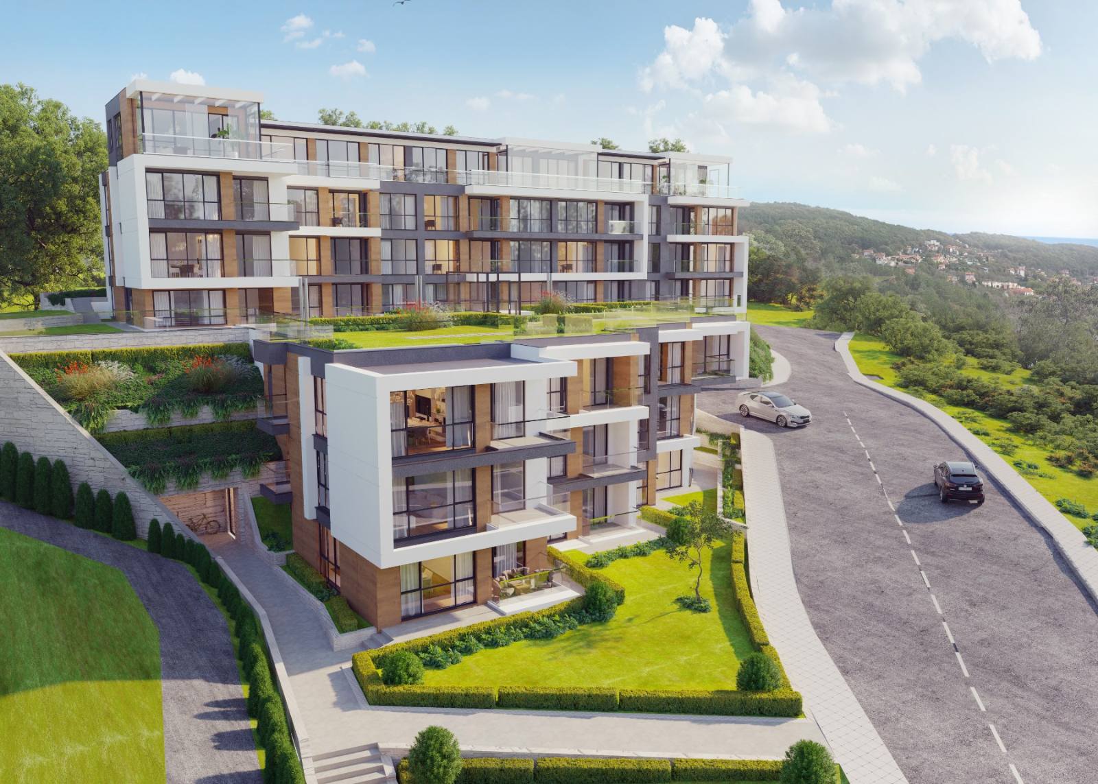
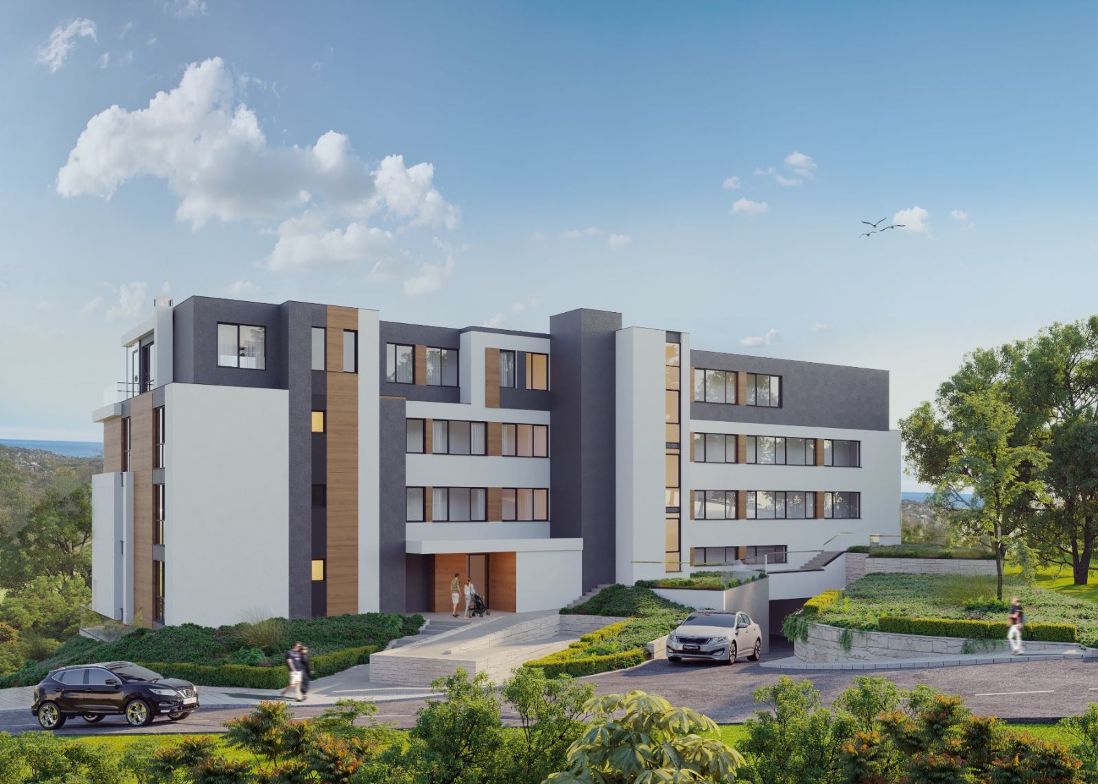
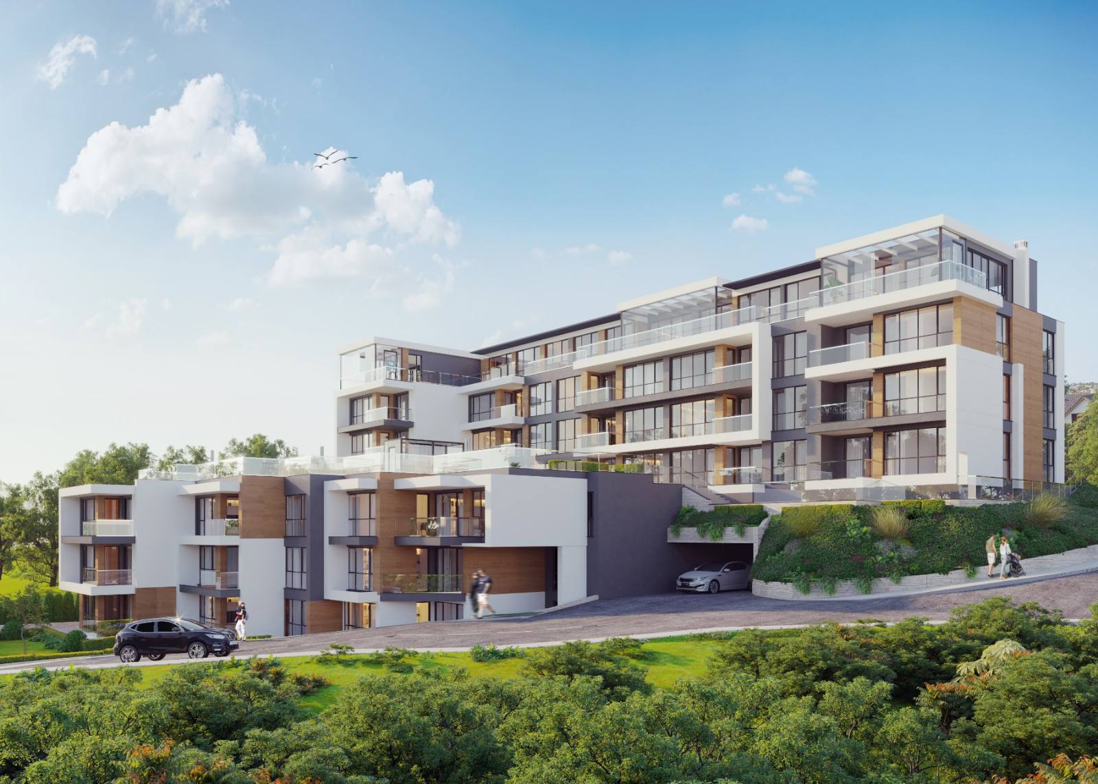
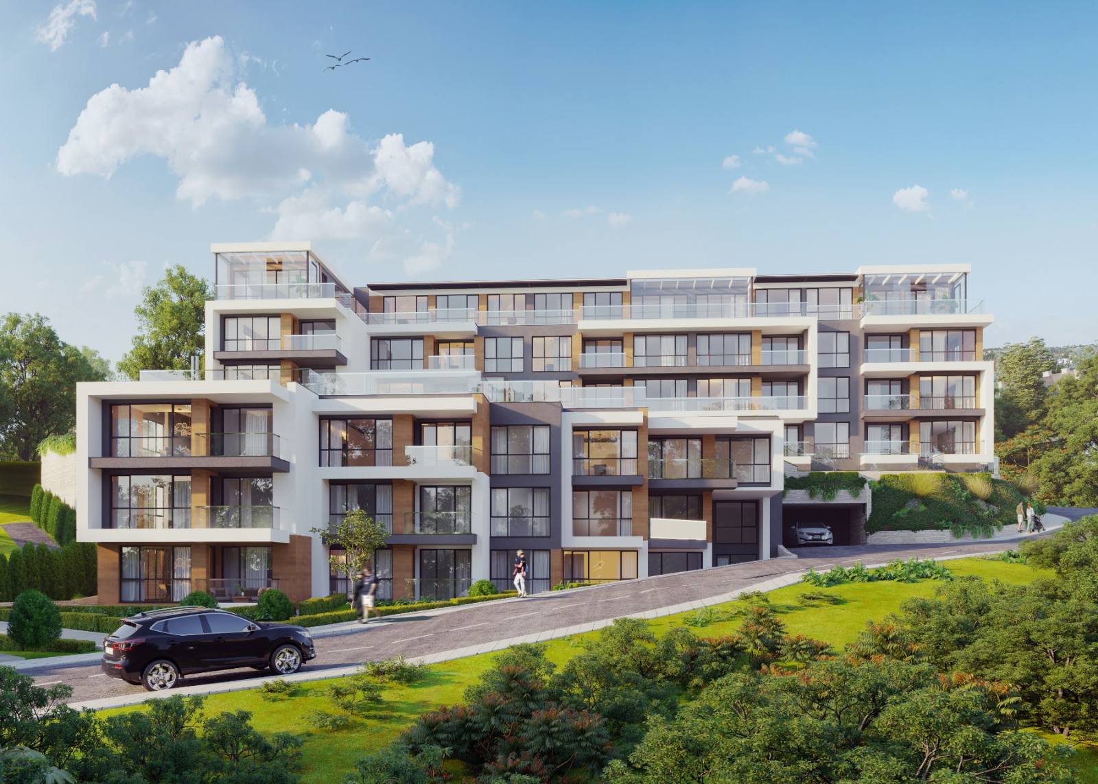
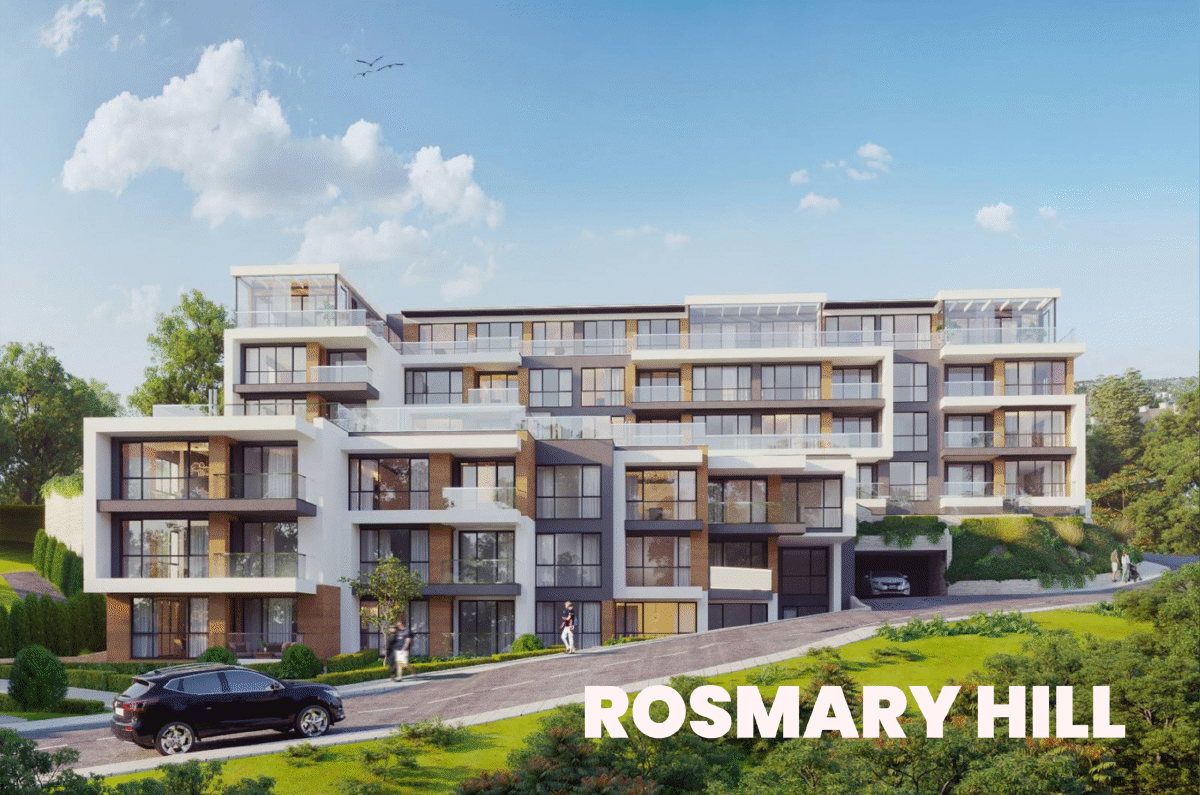
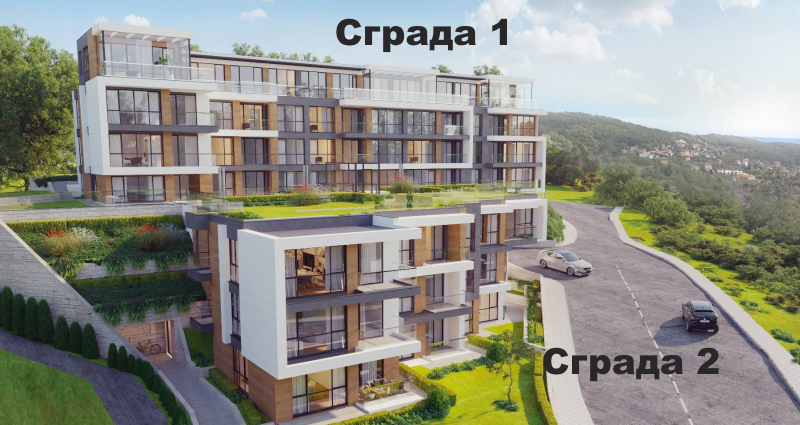
Set in a quiet, green location, the complex offers an incomparable view of the sea and the city, combining modern architecture with natural beauty. The two buildings of the complex offer 27 spacious two-bedroom homes with carefully chosen details and high-quality materials. Every home is designed to provide maximum light, comfort and functionality.

Within the property there are 36 parking spaces, located in 2 underground car parks, as well as the required number of parking spaces for people with disabilities. A further 48 bicycle spaces are provided.

The green areas, the modern facades and the stylish design make Rosmary Hill the ideal place for a new beginning — a home where every day is filled with calm and inspiration.
27 two-bedroom homes
2 buildings
36 parking spaces
48 bicycle spaces
Rosmary Hill complex visualisation
Visualisation of the complex

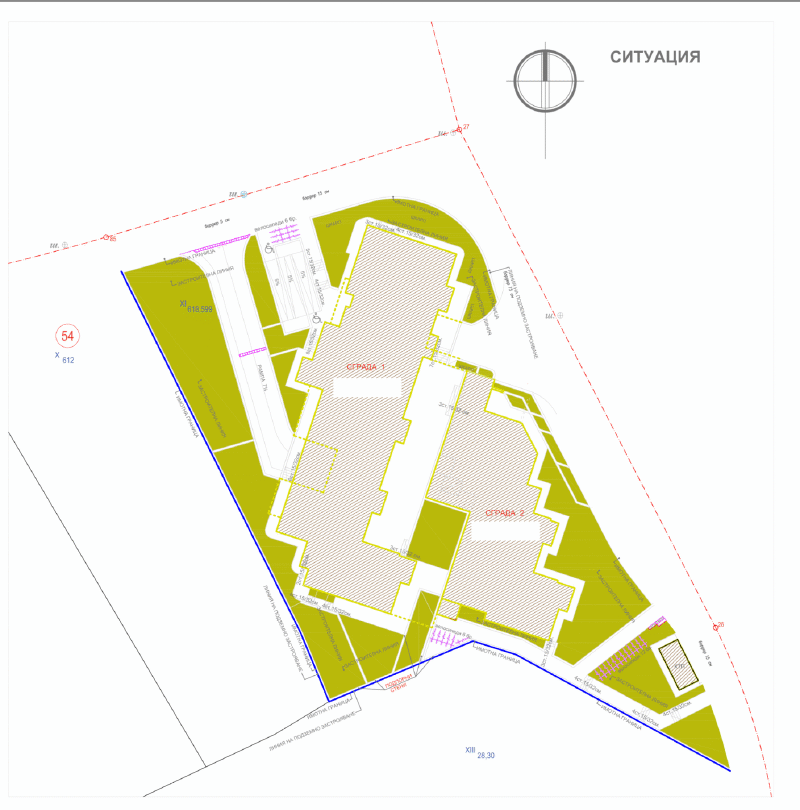
Site layout of the buildings
#

The newly designed buildings are placed on a regulated plot in compliance with the requirements of the issued detailed development plan (PUP-PRZ), the underground development rules and the applicable regulations for the relevant setbacks. The two buildings — Building 1 and Building 2 — are located in the central part of the plot. The underground car parks are located on the two underground levels.

Vehicle access is organised as follows:

  • Access from the south-west, from the street, for entry into underground car park 2.
  • Access from the north-east, from the street, via an open ramp across the plot to reach underground car park 1.

Pedestrian access is as follows:

  • For Building 1 — from the north-east.
  • For Building 2 — from the south-west.

At least one accessible route meeting accessible-environment requirements is provided to the entrances of both buildings. Because of the significant change in level and the steep slope in the south-eastern part of the plot, retaining walls are required to stabilise the terrain.
Site layout of the Rosmary Hill buildings
Site layout of the buildings

Explore the homes
#

Rosmary Hill — a place where nature meets contemporary comfort. Choose a building to see the available apartments, prices and floor plans.

28 available of 65

Building
№TypeFloorAreaFinishAspectPricePlan
1Two-bedroomGround115.86——196,962 €
2Two-bedroomGround112.67——191,539 €
3Two-bedroomGround114.93——Sold
4Two-bedroomGround114.93——195,381 €
5Two-bedroomGround126.79——Sold
6Two-bedroomFirst115.86——Sold
7Two-bedroomFirst114.16——199,780 €
8Two-bedroomFirst116.43——Sold
9Two-bedroomFirst116.43——Sold
10Two-bedroomFirst128.47——224,823 €
11Two-bedroomSecond115.86——208,548 €
12Two-bedroomSecond114.16——Sold
13Two-bedroomSecond116.43——209,574 €
14Two-bedroomSecond116.43——Sold
15Two-bedroomSecond128.47——Sold
16Two-bedroomThird151.78——Sold
17Two-bedroomThird158.10——Sold
18Two-bedroomThird172.00——Sold
№TypeFloorAreaFinishAspectPricePlan
1Two-bedroomGround119.65——203,405 €
2Two-bedroomGround114.34——194,378 €
3Two-bedroomGround118.49——201,433 €
4Two-bedroomFirst121.39——212,433 €
5Two-bedroomFirst116.03——203,053 €
6Two-bedroomFirst138.07——Sold
7Two-bedroomSecond146.03——262,854 €
8Two-bedroomSecond114.97——206,946 €
9Two-bedroomSecond136.79——Sold
№TypeFloorAreaFinishAspectPricePlan
18Parking spaceLevel -228.30——Sold
19Parking spaceLevel -219.97——22,000 €
20Parking spaceLevel -221.79——Sold
21Parking spaceLevel -222.54——22,000 €
22Parking spaceLevel -225.12——Sold
23Parking spaceLevel -220.34——Sold
24Parking spaceLevel -219.97——22,000 €
25Parking spaceLevel -223.63——Sold
26Parking spaceLevel -220.50——Sold
27Parking spaceLevel -220.50——Sold
28Parking spaceLevel -229.18——25,000 €
29Parking spaceLevel -228.05——Reserved
30Parking spaceLevel -225.48——25,000 €
31Parking spaceLevel -221.80——22,000 €
32Parking spaceLevel -221.80——Sold
33Parking spaceLevel -215.81——Sold
1GarageLevel -258.15——Sold
2GarageLevel -249.29——Sold
3GarageLevel -271.47——Sold
1Parking spaceLevel -119.47——25,000 €
2Parking spaceLevel -122.51——22,000 €
3Parking spaceLevel -124.42——25,000 €
4Parking spaceLevel -120.38——22,000 €
5Parking spaceLevel -120.00——Sold
6Parking spaceLevel -123.68——25,000 €
7Parking spaceLevel -120.53——Sold
8Parking spaceLevel -120.53——Sold
9Parking spaceLevel -124.04——25,000 €
10Parking spaceLevel -125.52——Sold
11Parking spaceLevel -120.96——Sold
12Parking spaceLevel -119.11——Sold
13Parking spaceLevel -120.00——Sold
14Parking spaceLevel -115.85——Reserved
1GarageLevel -154.00——Sold
2GarageLevel -149.35——50,000 €
3GarageLevel -143.87——50,000 €
4GarageLevel -150.43——SoldView
5GarageLevel -122.86——SoldView

Project location
#

The complex is located in the Vinitsa district of Varna — in a quiet, green spot with a view of the sea and the city.

View on the map

Gallery#

Price or quality? With us you don’t have to choose.
#

The VIP ESTATE team is at your disposal to help you choose the perfect home for you.

  • Phone: +359 896 891 871
  • Address: Office 91, 109A Tsar Osvoboditel Blvd, Varna 9000, Bulgaria